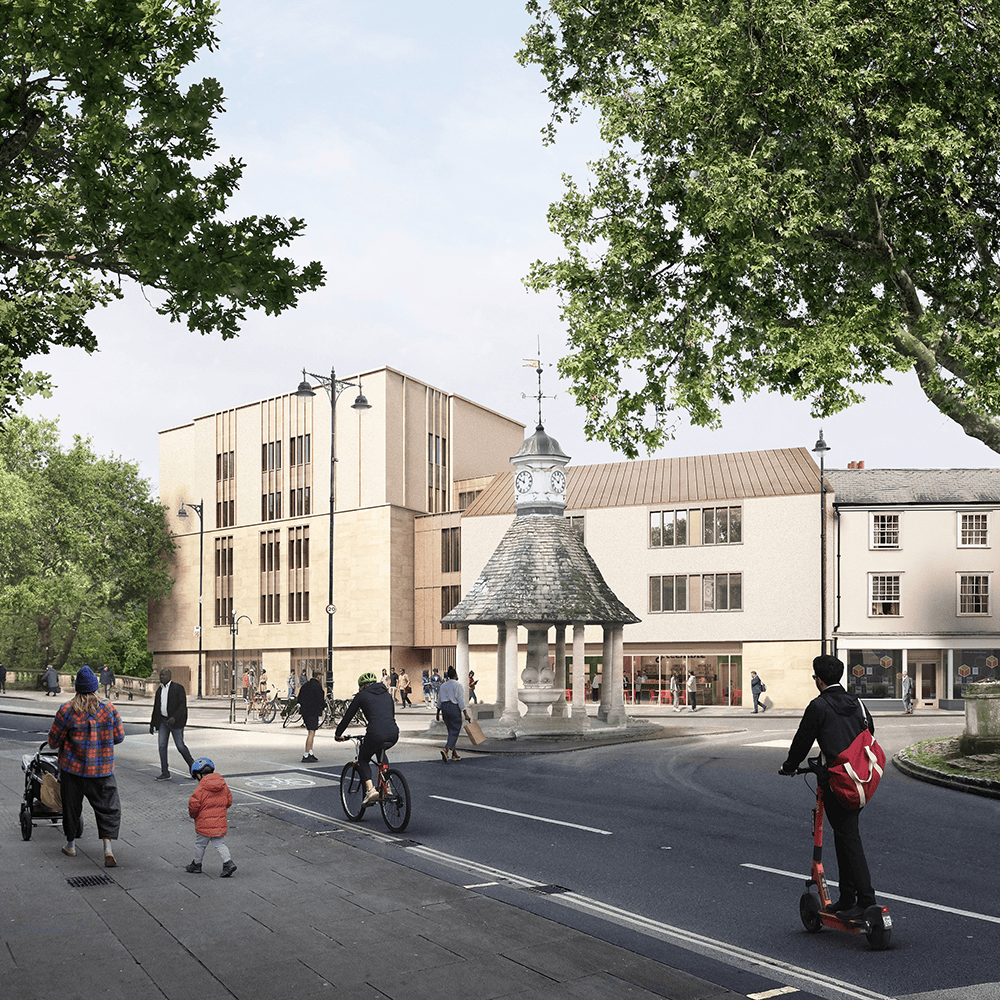
Moisture Risk Assessment of the Waynflete Project
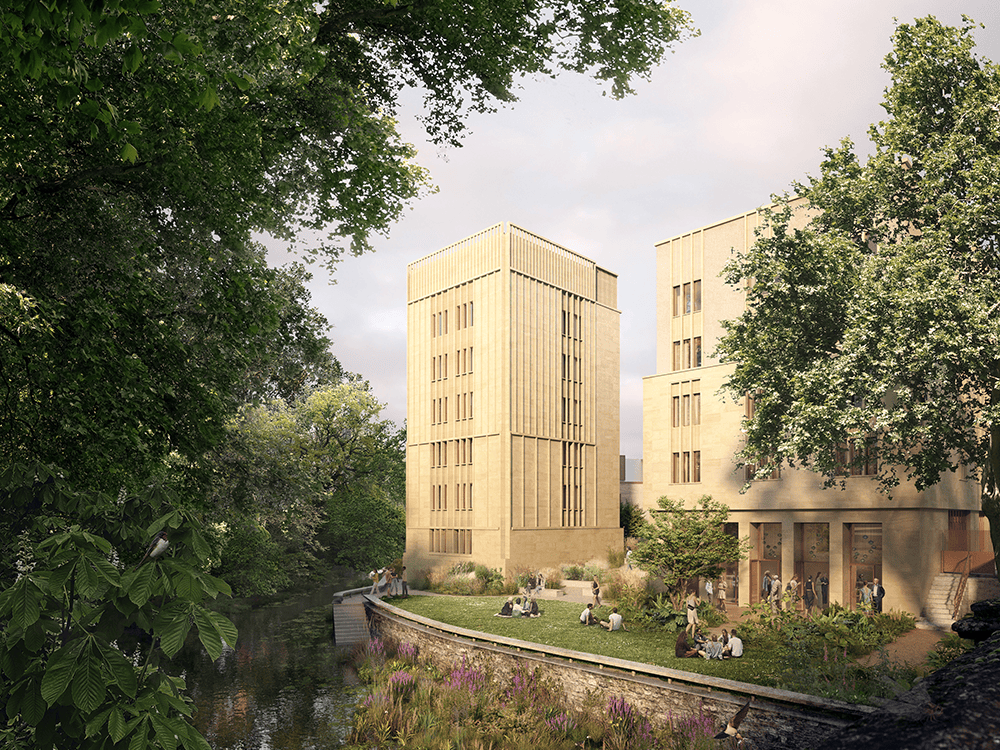
Managing moisture risk across heritage retrofit and new CLT construction
Moisture-safe design is essential for both the refurbishment of historic buildings and the construction of modern low-carbon buildings. Although these projects present very different challenges, both require a detailed understanding of how heat and moisture interact within the building fabric over time.
Ecosophy Studio collaborated with Beyond Carbon Associates to undertake comprehensive hygrothermal assessments for the Waynflete Project at Magdalen College, Oxford. The work supported both the retrofit of the Grade II-listed St Clements Buildings and the design of new cross-laminated timber (CLT) student accommodation building. Using dynamic hygrothermal modelling in accordance with BS EN 15026, we evaluated moisture risks, informed design decisions, and helped ensure long-term durability across both traditional and contemporary construction systems.
Why hygrothermal modelling was essential
The Waynflete Project brought together two fundamentally different forms of construction, each requiring a tailored moisture assessment strategy.
For the historic St Clements Buildings, the proposed internal wall insulation alters the thermal and moisture balance of the existing masonry. Without careful assessment, this could reduce the wall's drying potential and increase moisture levels around embedded timber elements, creating a risk of mould growth and timber decay.
For the new CLT buildings, moisture risks originated from different mechanisms. Built-in construction moisture, membrane selection, airtightness detailing, and long-term drying behaviour all influence the durability of highly insulated timber wall assemblies. Managing these risks during the design stage is essential to ensure long-term building performance.
Steady-state condensation methods cannot adequately represent these complex interactions. Instead, the assessments were carried out using the WUFI® software family (WUFI® Pro and WUFI® 2D) in accordance with BS EN 15026, allowing transient simulation of coupled heat and moisture transport under realistic climate conditions. The analysis considered driving rain, solar radiation, moisture storage, liquid transport, vapour diffusion, and varying internal moisture loads to predict long-term performance under real operating conditions.
The Waynflete Project
The Waynflete Project forms part of Magdalen College's long-term investment in student accommodation, combining the sensitive retrofit of existing historic buildings with the construction of new sustainable accommodation.
The project involved the renovation of the Grade II-listed St Clements Buildings, where preserving the character and durability of the original masonry was a key priority, alongside the construction of new accommodation blocks using cross-laminated timber (CLT) to achieve high environmental performance and low embodied carbon.
Because these two construction types behave very differently with respect to moisture, a single design approach would not have been appropriate. Instead, separate hygrothermal assessments were undertaken for the retrofit and new-build elements of the project, enabling each building to be optimised according to its specific construction, exposure, and performance requirements.
What was assessed
Historic buildings
The retrofit assessment focused on:
- Moisture behaviour of the proposed internal wall insulation systems.
- Relative humidity and moisture content of embedded timber joist ends.
- Risk of interstitial mould growth and timber decay.
- Drying behaviour of the existing masonry following retrofit.
- The influence of exisitng wall's materials, orientation, exposure and indoor moisture loads.
New CLT buildings
The new-build assessment examined:
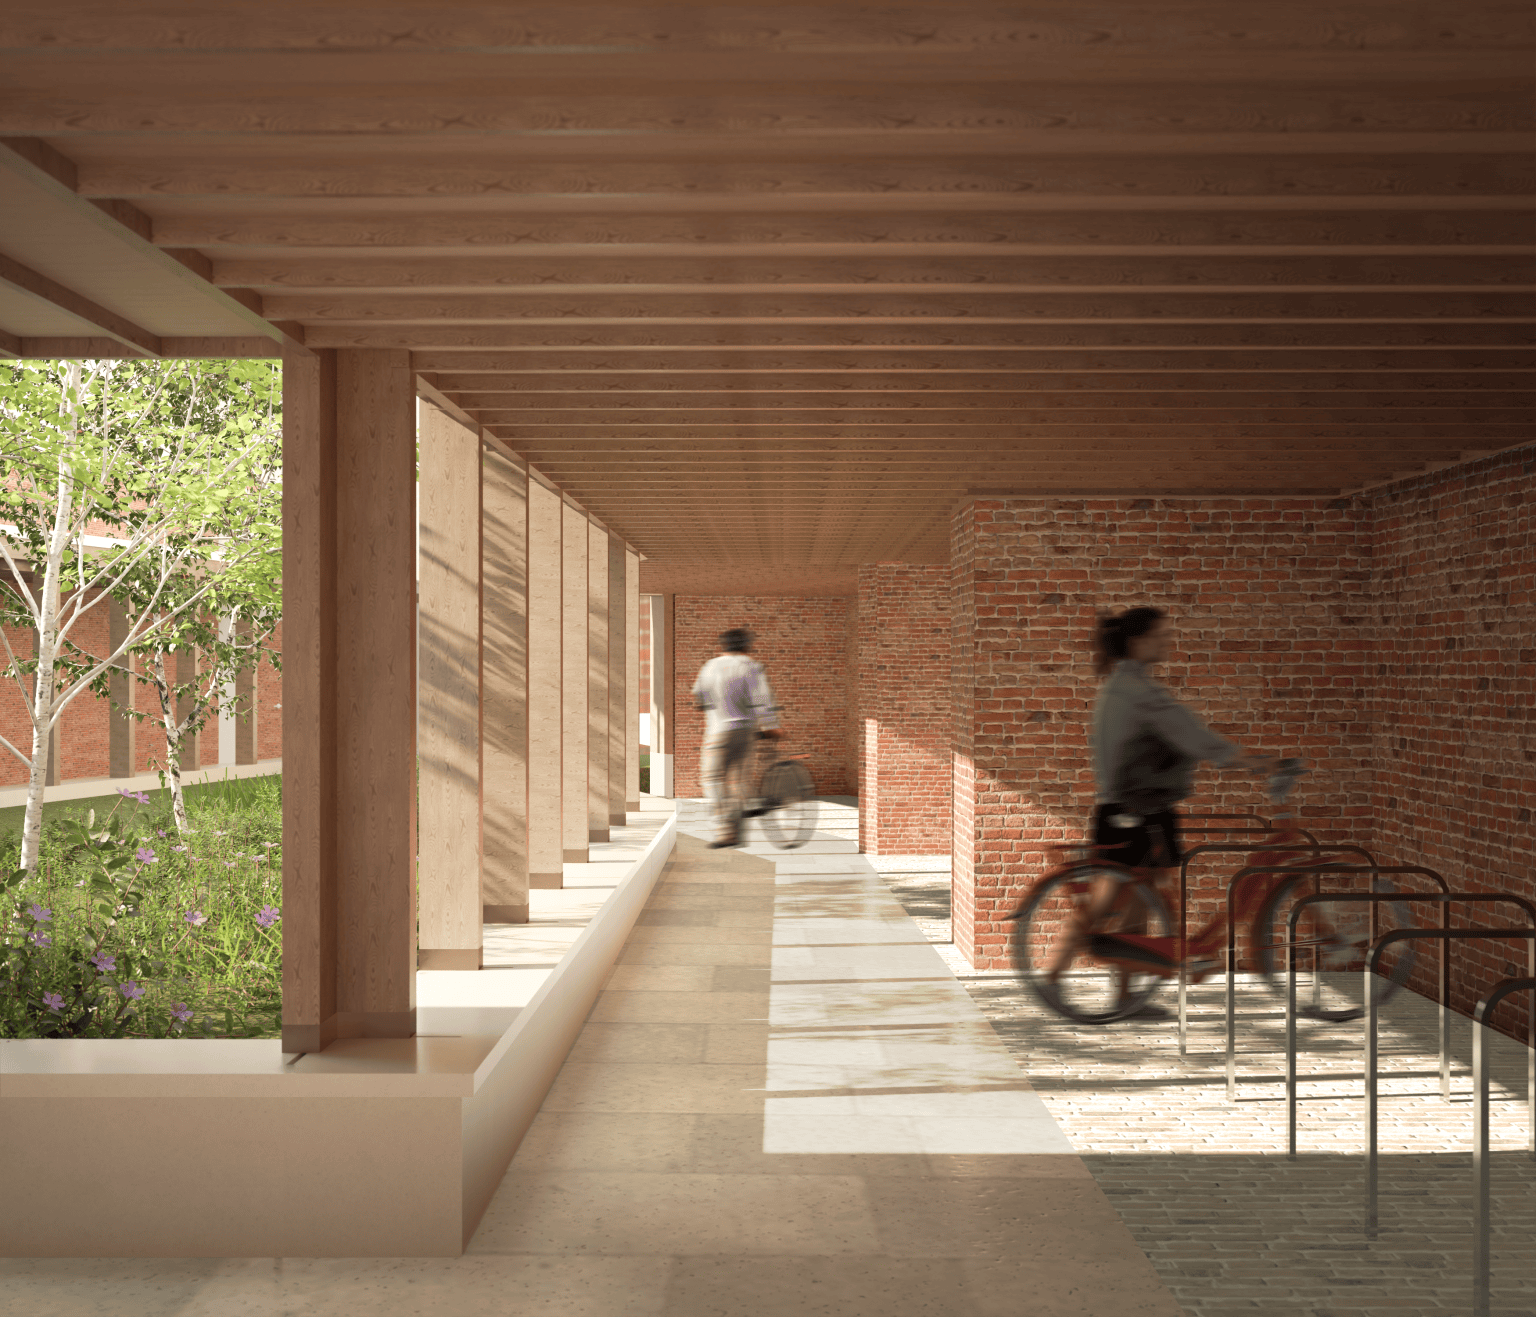
- Long-term moisture behaviour of the proposed CLT wall assemblies.
- Drying of built-in construction moisture.
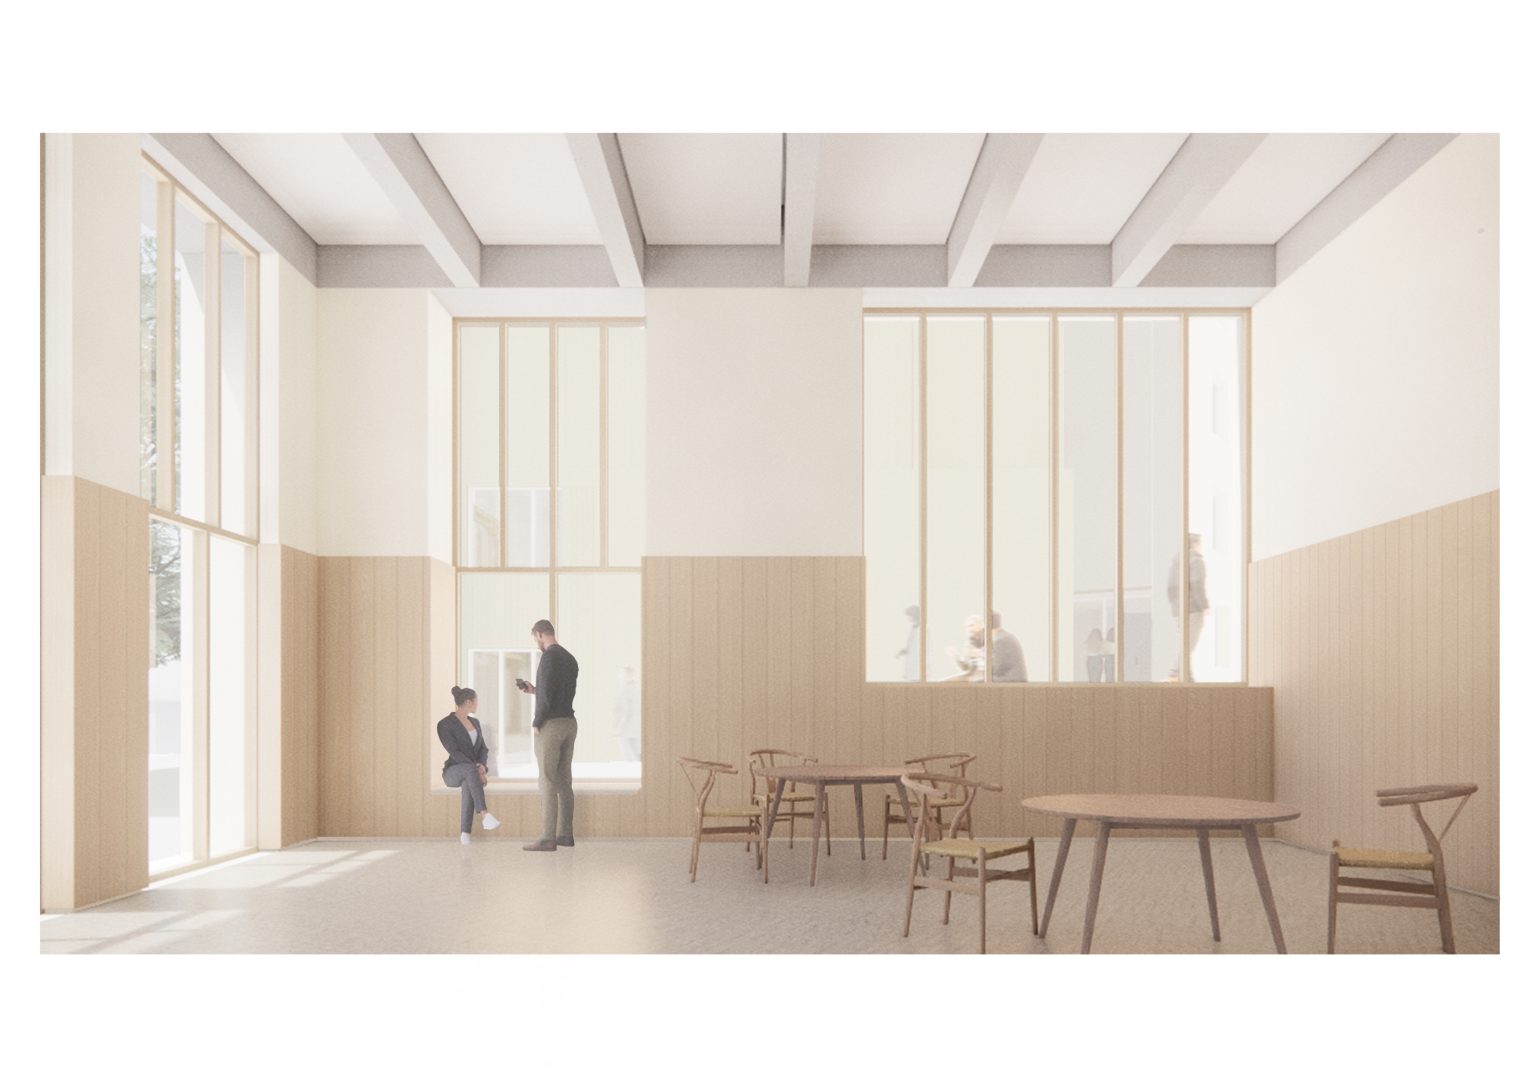
- Performance under different indoor humidity conditions.
- The influence of membrane selection and vapour control strategies.
- Condensation and mould risk within the timber construction.
Together, these assessments enabled the design team to evaluate moisture performance across the full range of construction types included within the project.
Supporting resilient, low-carbon construction
The Waynflete Project demonstrates how advanced hygrothermal modelling can support both the conservation of historic buildings and the delivery of modern low-carbon construction.
Although the moisture risks associated with masonry retrofit and mass timber construction differ significantly, both benefit from project-specific building physics analysis that considers realistic environmental conditions and material behaviour over time.
By conducting extensive hygrothermal modelling across both elements of the project, Ecosophy Studio helped the design team make informed decisions that balanced energy performance, durability and moisture resilience. The result is a project that successfully combines heritage conservation with contemporary sustainable construction, underpinned by comprehensive moisture risk assessment.